
Primary on Main
Address
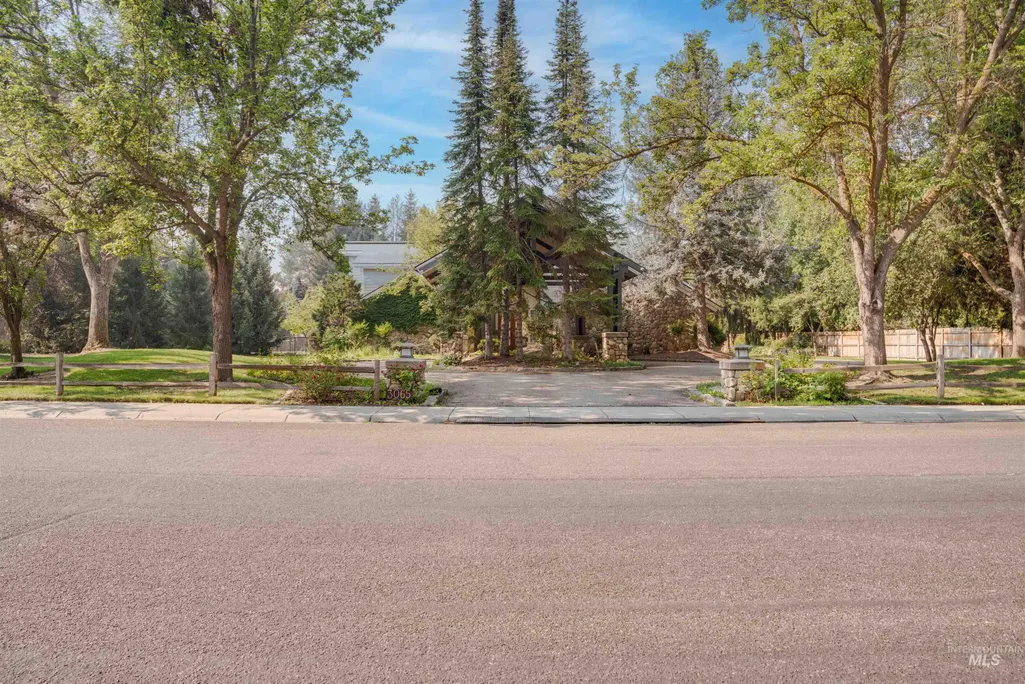
3065 S Whitepost Way, Eagle, ID
Price
$ 1,800,000
Property Attributes
- MLS#98996584
- TypeSingle Family
- Listing Status Active
- CountyAda
- CityEagle
- NeighborhoodBanbury Sub
- Zip83616
- Style
- Year Built1988
- Taxes$ 4468
- Price$ 1,800,000
- Bedrooms5
- Full Bathrooms6
- Half Bathrooms0
- Sqr Footage7522
- Lot Size1.13 Acres
Data Source:
Intermountain MLS (IMLS)
Property Description
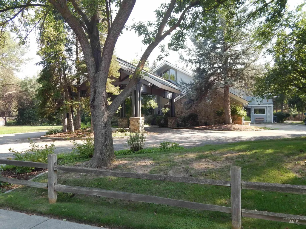
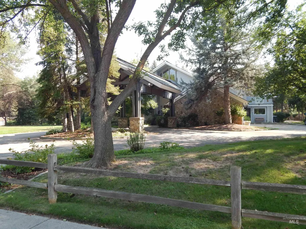
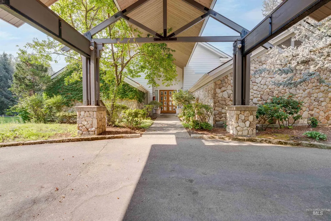
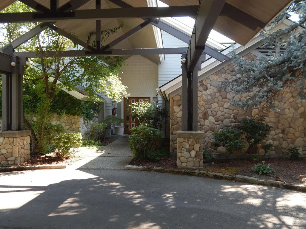
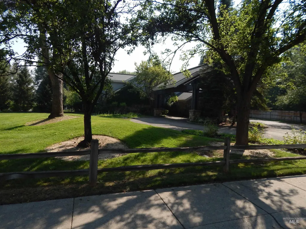
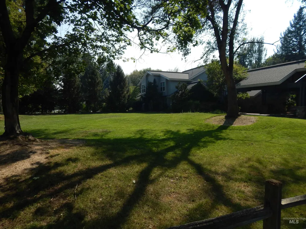
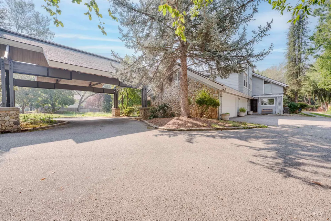
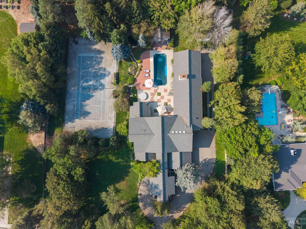
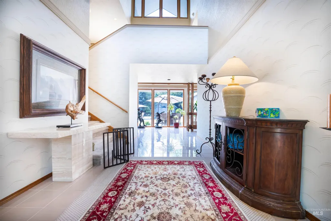
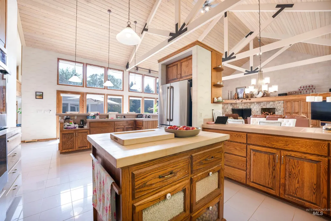
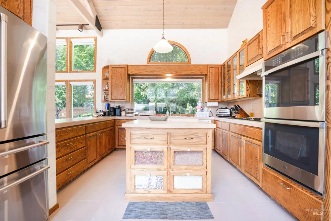
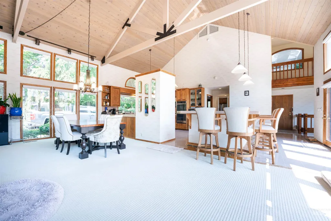
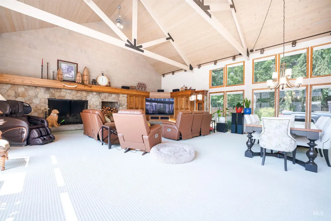
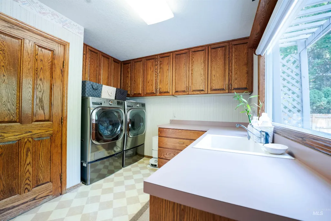
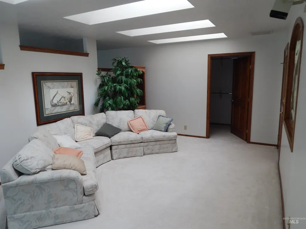
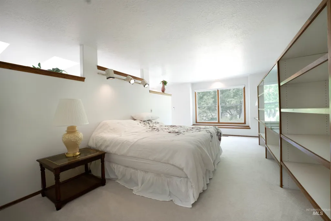
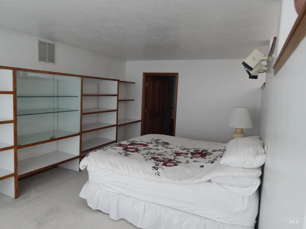
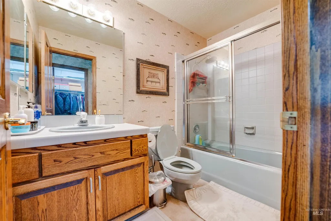
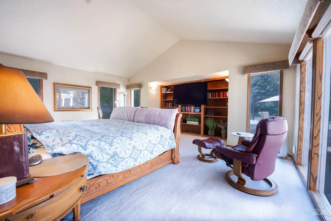
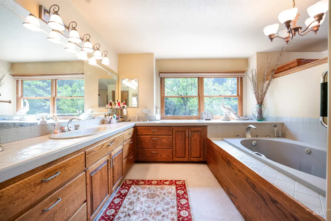
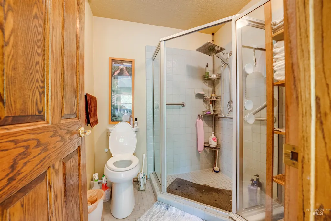
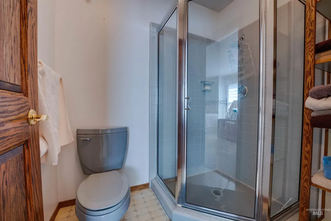
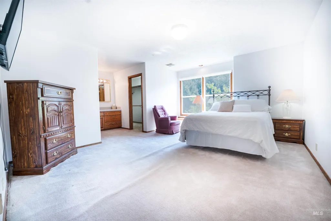
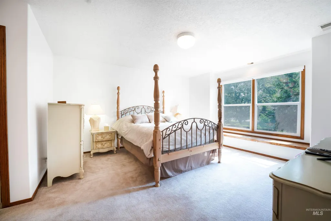
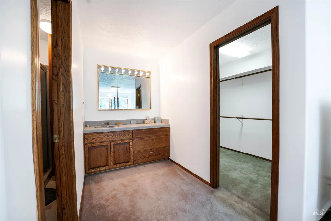
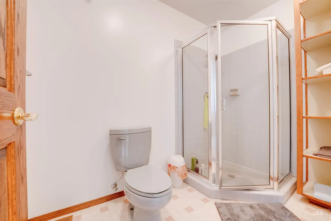
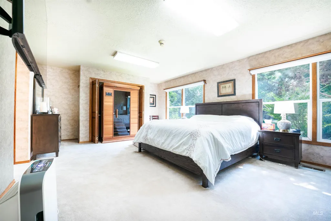
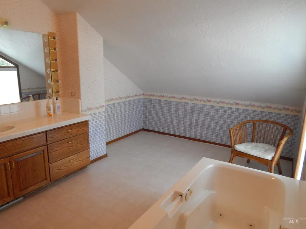
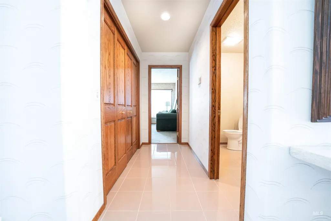
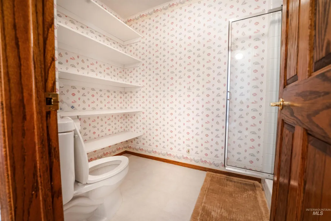
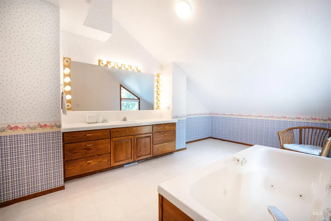
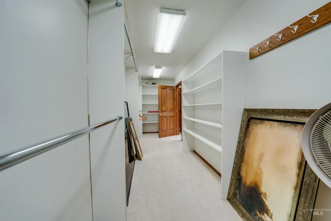
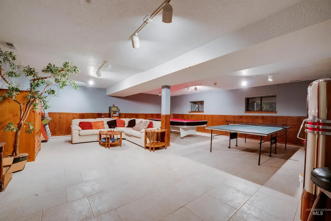
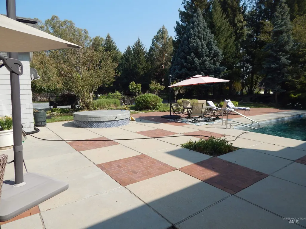
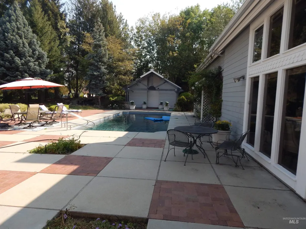
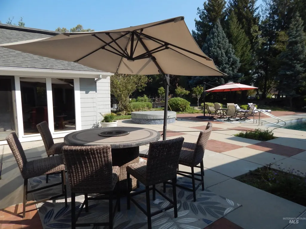
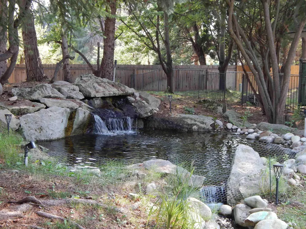
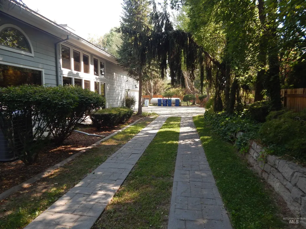
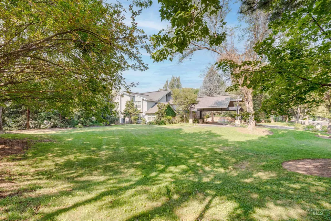
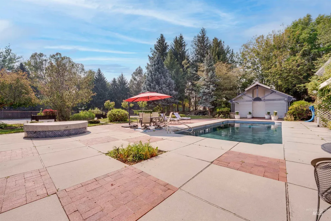
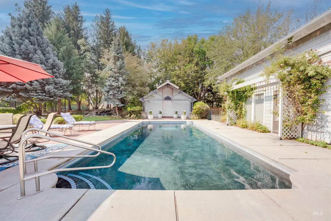
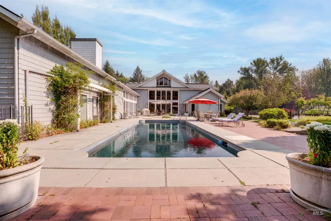
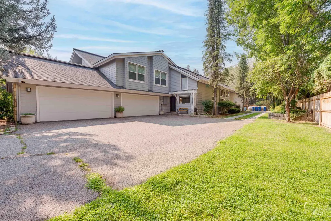
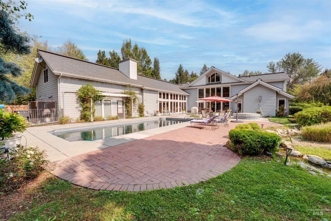
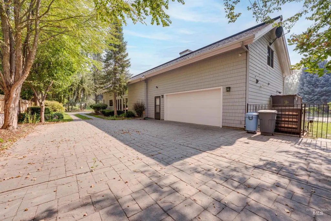
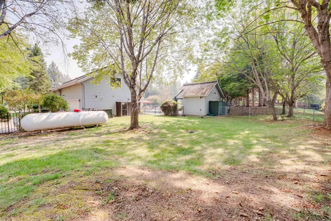
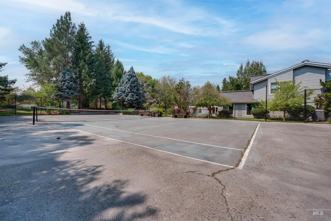
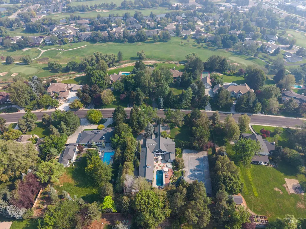
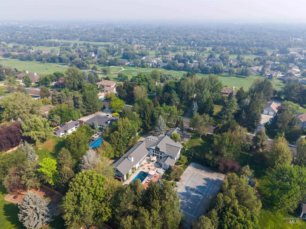
BELOW MARKET OPPORTUNITY-- Large Estate Home on 1.13 acre. Living Room is accented with soaring vaulted ceilings with a river rock accented gas fireplace. Lots of windows and natural light and a wide open kitchen, dining area and living room all tied together including a 14 ft. long tiled snack bar. The kitchen has double ovens, gas cook-top, RO system, an instant hot water spicket, kitchen island and includes the existing refrigerator. Large pantry just off the kitchen area and flows into the laundry room just inside the back door with a handy utility sink. The wide open floorplan makes an excellent setting for family functions, large get-togethers and even corporate entertaining. There is a Master Bedroom on the main Level plus another Master Bedroom on the upper level. All 5 Bedrooms have their own individual bathrooms. The majestic entryway welcomes you to a view straight out to the heated in-ground pool and patio area. All interior doors and cabinets are solid hardwood. In the below grade level there is a great 26' x 27' recreation room along with an additional 9' x 23 ' storage room. The main 24' x 45' garage houses the gas HVAC system and the 75 gallon gas water heater. There is a built-in spa tub, a tennis court and a water-fall feature with a flowing stream. Additional full bathroom in pool-house that is not totally hooked up at this time.
| Elementary School | Middle School | High School |
|---|---|---|
| Paramount Elementary School | Heritage Middle School Middle School | Rocky Mountain High School |
| Price History | |
|---|---|
| 8/19/2026 | Listed $1,800,000 |
General Features
| Sewer | Septic Tank |
|---|---|
| Heating | Forced Air |
| Cooling | Central Air |
| Utilities | Electricity Connected |
| Roof | Composition |
| Appliances | Gas Water Heater |
| HOA Fee | 325 |
| Garage Spaces | 6 |
| Pool Features | In Ground |
| Security Features | Alarm |
| Construction Materials | Insulation |
| Year Built | 1988 |
| Levels | Two Story w/ Below Grade |
| Property Subtype | Single Family w/ Acreage |
| Tax Year | 2025 |
| Current Use | Single Family |
| Ownership | Fee Simple,Fractional Ownership: No |
| Accessibility | Bathroom Bars |
| Assoc Fee Paid Per | Quarterly |
| County | Ada |
| Property Type | Residential |
| HOA | true |
| Attached Garage | true |
| Subdivision Name | Banbury Sub |
| Garage Y/N | true |
| Other Structures | Shop |
| Status | Active |
| Directions | W on Chinden from Eagle Rd, N on Whitepost Way |
| ModificationTimestamp | 2026-08-20T23:13:27.900Z |
| High School | Rocky Mountain |
| City | Eagle |
| High School District | West Ada School District |
| Zoning Description | City of Eagle R-1/P |
| Lot Size Units | Acres |
| Lot Size Square Feet | 49222.8 |
| Carport Y/N | false |
| Listing Terms | Cash |
| Spa Features | Bath |
| Elementary School | Paramount |
| Land Lease Y/N | false |
| Tax Annual Amount | 4468.76 |
| Middle/Junior High School | Heritage Middle School |
| Building Area Units | Square Feet |
| Primary Bedroom Level | Main |
| Living Area Units | Square Feet |
| Standard Status | Active |
| Middle/Junior School District | West Ada School District |
| Elementary School District | West Ada School District |
| Legal Description | POR LOT 09 BLK 02 IN TCA 05-16 BANBURY NO 01 Plat / Subdivision: Banbury 01 Lot/Block: 9/2 Twn/Rng/Sec: 04N/01E/20 |
| LeasableAreaUnits | Square Feet |
| Freehold | IDX |
Interior Features
| Interior Amenities | Loft |
|---|---|
| Flooring | Concrete |
| Total Fireplaces | 1 |
| Fireplace Features | One |
| Kitchen Level | Main |
| Air Conditioning Y/N | true |
| Heating Y/N | true |
| Window Features | Skylight(s) |
| Fireplace Y/N | true |
| Above Grade Finished Area | 6402 |
| Total Bedrooms | 5 |
| Below Grade Finished Area | 1120 |
| Living Room Level | Main |
| Main Level Bedrooms | 2 |
| Main Level Bathrooms | 3 |
| Below Grade Finished Area Unit Type | Square Feet |
| LivingAreaSource | Plans |
| Below Grade Finished Area Source | Plans |
| Above Grade Finished Area Source | Plans |
| Above Grade Finished Area Unit Type | Square Feet |
| Total Baths | 6 |
| Kitchen Area | 270 |
| Kitchen Length | 15 |
| Kitchen Width | 18 |
| Primary on Main | 372 |
| Second Bedroom Length | 12 |
| Second Bedroom Width | 31 |
| Bedroom 3 Area | 364 |
| Bedroom 3 Length | 14 |
| Bedroom 3 Width | 26 |
| Bedroom 4 Area | 364 |
| Bedroom 4 Length | 14 |
| Bedroom 4 Width | 26 |
| Dining Room Area | 10 |
| Dining Room Width | 16 |
| Living Room Area | 567 |
| Living Room Length | 21 |
| Living Room Width | 27 |
| Primary Bedroom Area | 322 |
| Primary Bedroom Length | 14 |
| Primary Bedroom Width | 23 |
| Dining Room Level | Main |
| Dining Room Area | 160 |
| Bedroom 5 Level | Upper |
| Bedroom 4 Level | Upper |
| Bedroom 3 Level | Main |
| Second Bedroom Level | Upper |
Exterior Features
| Fencing | Full |
|---|---|
| Parking Features | Attached |
| Lot Features | 1 - 4.99 AC |
| Water Source | Community Service |
| Total Parking | 6 |
| Lot Size Area | 1.13 |
| Foundation Details | Crawl Space |
| Spa | true |
| Building Area Total | 7522 |
| Lot Size Acres | 1.13 |
| Road Surface Type | Paved |
| Other Parking | Garage: 24 x 45,Garage Door: 7 x 16 |
| Covered Spaces | 6 |
| Road Frontage Type | Public Road |
Amenities
- Foreclosure
- Views
- Short Sale
- New Construction
- Adult 55+
- Lease To Own
- No HOA Fees
- Furnished
- Primary On Main
- Air Conditioning
- Seller Finance
- Green
- Fixer Upper
- Horse
- Golf
- Fireplace
- Deck
- Garage
- Basement
- Pool
Property vs Single Family Average in 83616
Price
Taxes
Year Built

 © 2026 Arizona Regional Multiple Listing Service, Inc. All rights reserved. All information should be verified by the recipient and none is guaranteed as accurate by ARMLS. Information deemed to be reliable but not guaranteed. Listing broker has attempted to offer accurate data, but buyers are advised to confirm all items. Only IDX residential listings are displayed on this site. The information being provided is for consumers' personal, non-commercial use and may not be used for any purpose
 The data relating to real estate for sale on this web site comes in part from the IDX Program of the Snake River Regional Multiple Listing Service © 2026.
Information provided is deemed reliable but not guaranteed. All properties are subject to prior sale, change or withdrawal. The information being provided is for consumers personal, non-commercial use and may not be used for any purpose other than to identify prospective properties consumers may be interested in purchasing.
This content
The data relating to real estate for sale on this web site comes in part from the IDX Program of the Snake River Regional Multiple Listing Service © 2026.
Information provided is deemed reliable but not guaranteed. All properties are subject to prior sale, change or withdrawal. The information being provided is for consumers personal, non-commercial use and may not be used for any purpose other than to identify prospective properties consumers may be interested in purchasing.
This content
 Coeur d'AleneAssociation of REALTORS® All information deemed reliable but not guaranteed. All properties are subject to prior sale, change or withdrawal. Neither listing broker(s) or information provider(s) shall be responsible for any typographical errors, misinformation, misprints and shall be held totally harmless. Listing(s) information is provided for consumer's personal, non-commercial use and may not be used for any purpose other than to identify prospective properties consumers may be
 All information deemed reliable but not guaranteed. All properties are subject to prior sale, change or withdrawal. Neither listing broker(s) or information provider(s) shall be responsible for any typographical errors, misinformation, misprints and shall be held totally harmless. Listing(s) information is provided for consumer's personal, non-commercial use and may not be used for any purpose other than to identify prospective properties consumers may be interested in purchasing. The data relating
